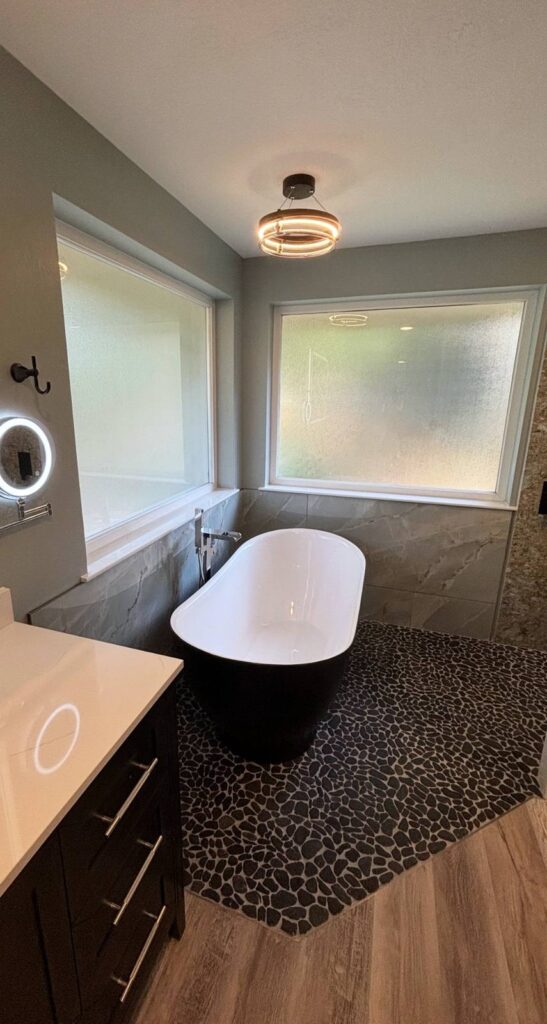
Kitsap County Bathroom Remodel: A Complete Wet-Room Reconfiguration
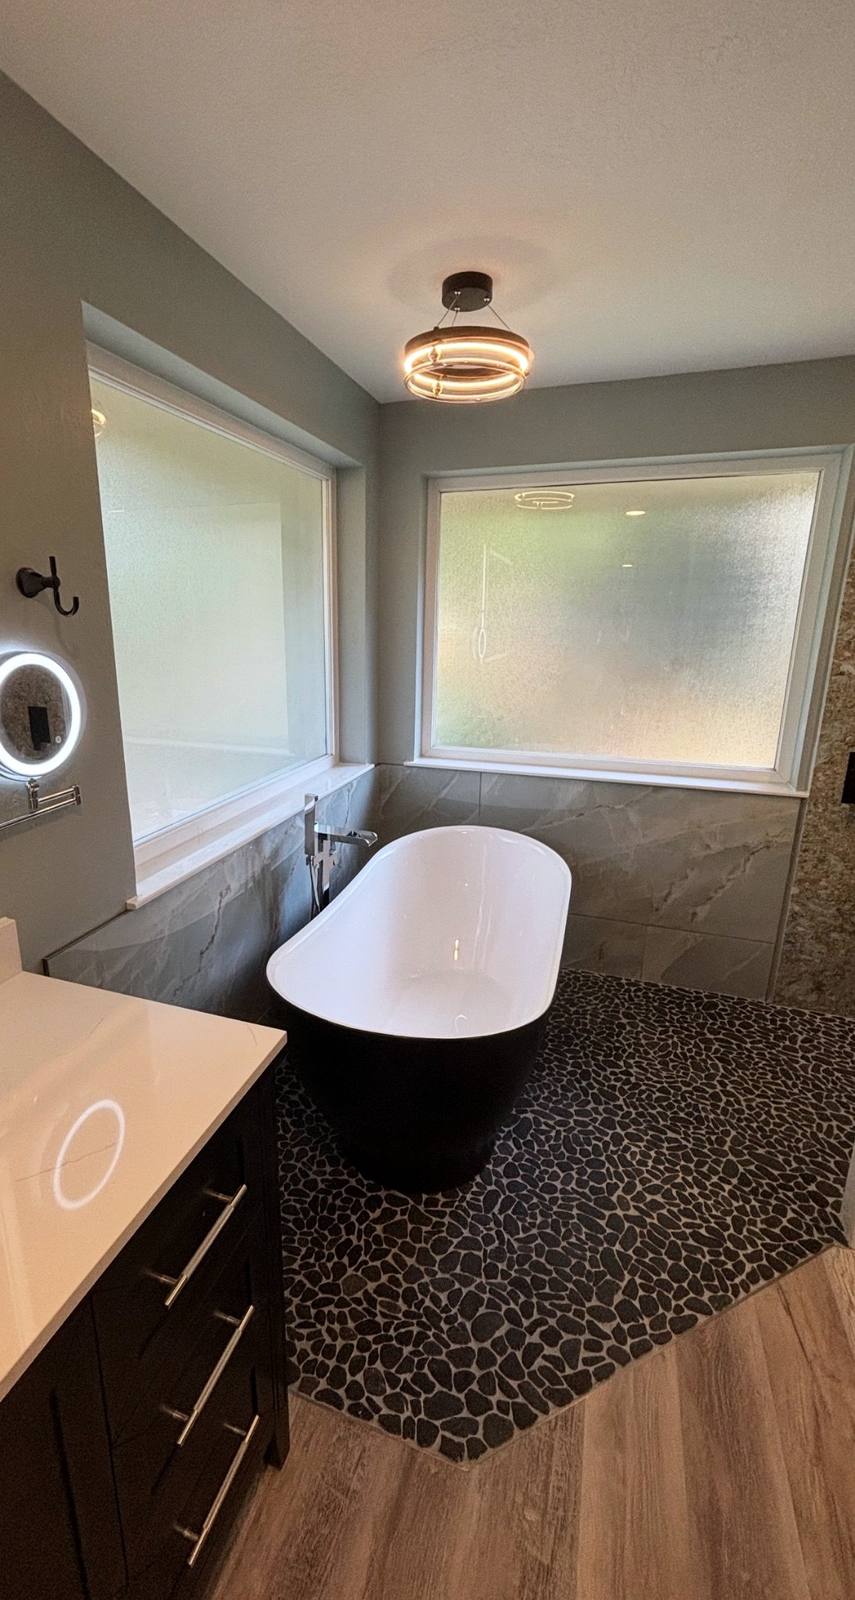
This bathroom was completely taken down to the studs and redesigned from the ground up. The toilet, tub, and shower all moved, allowing us to create a new wet-room layout with a freestanding soaking tub, curbless shower, imported glass block, quartz surround, and a number of custom details throughout the space.
Project Overview
There wasn’t much about the original bathroom layout that stayed in the same place.
The project started as a full down-to-the-studs bathroom remodel and became a complete reconfiguration of the room. The toilet was relocated, the tub moved, and the shower was rebuilt in a new location.
Stormie had a clear vision for the finished space and stayed involved throughout the design and material-selection process. Our job was to take that vision and work through the construction details required to make the new layout function the way it should.
Reconfiguring the Entire Bathroom
Once the room was opened up, we reframed the space around a new walk-in shower and freestanding soaking tub.
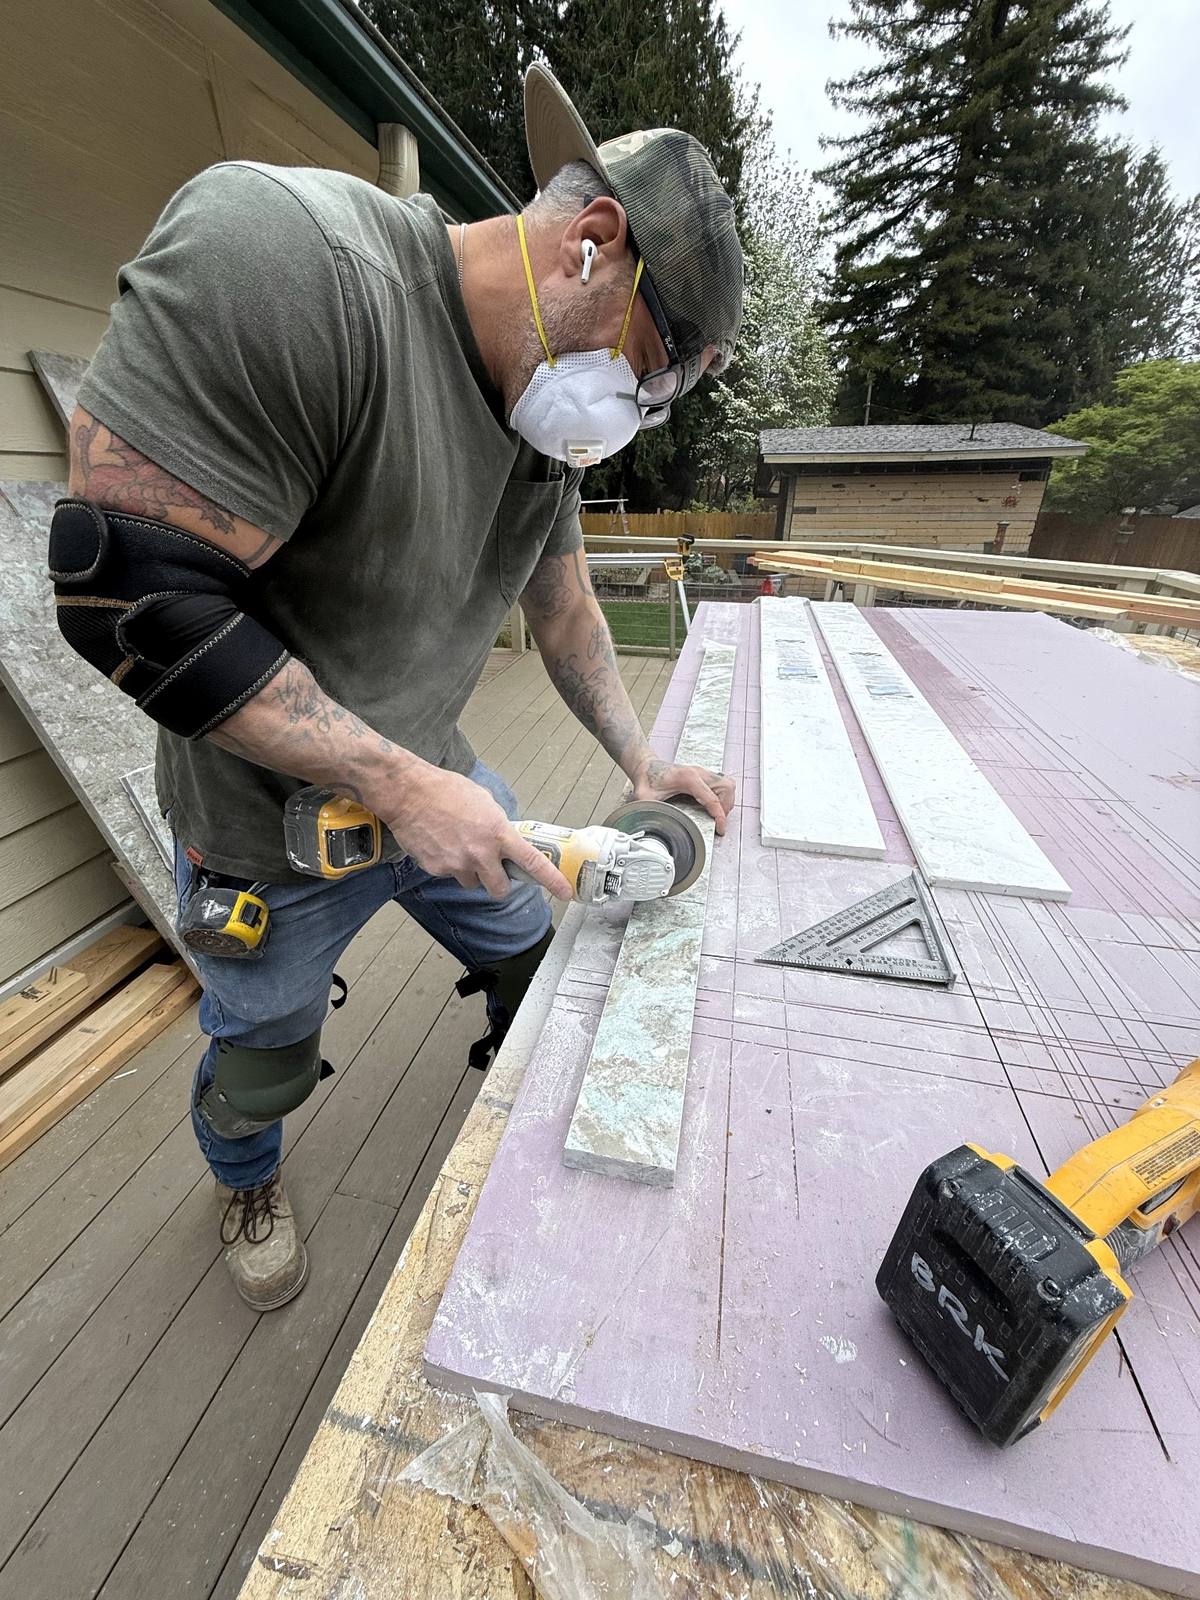
Rather than treating the shower as a separate enclosure, the tub and shower were incorporated into one waterproofed wet area.
That change shaped much of the rest of the project, from the floor transitions and waterproofing to the location of the fixtures and surrounding finishes.
Building the Wet Room
The wet-room design is the defining feature of this remodel.
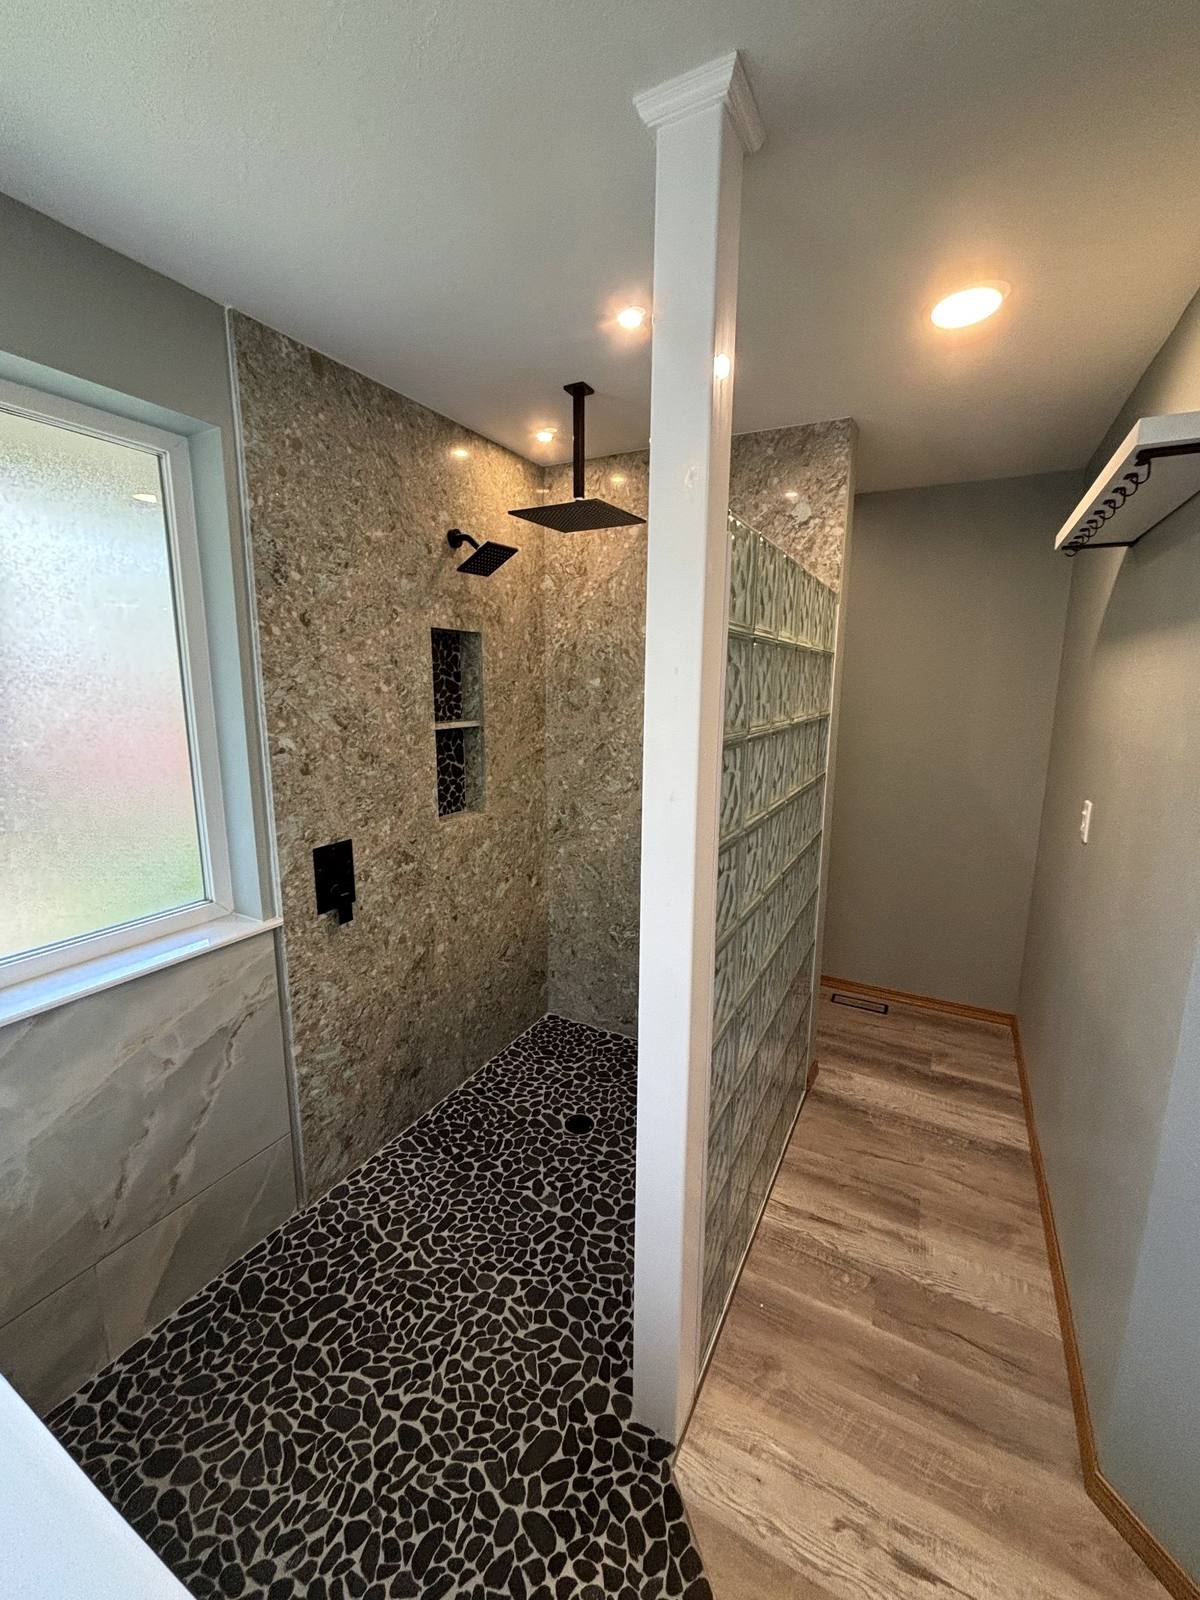
A freestanding soaking tub sits alongside the curbless shower, with glass block sourced from the Czech Republic separating the two areas. A quartz stone surround continues around the wet area to give the space a clean, continuous finish.
The combination allowed the tub and shower to feel connected while still creating some separation between the two.
Creating a True Curbless Transition
One of the more technical parts of the project was the transition into the shower.
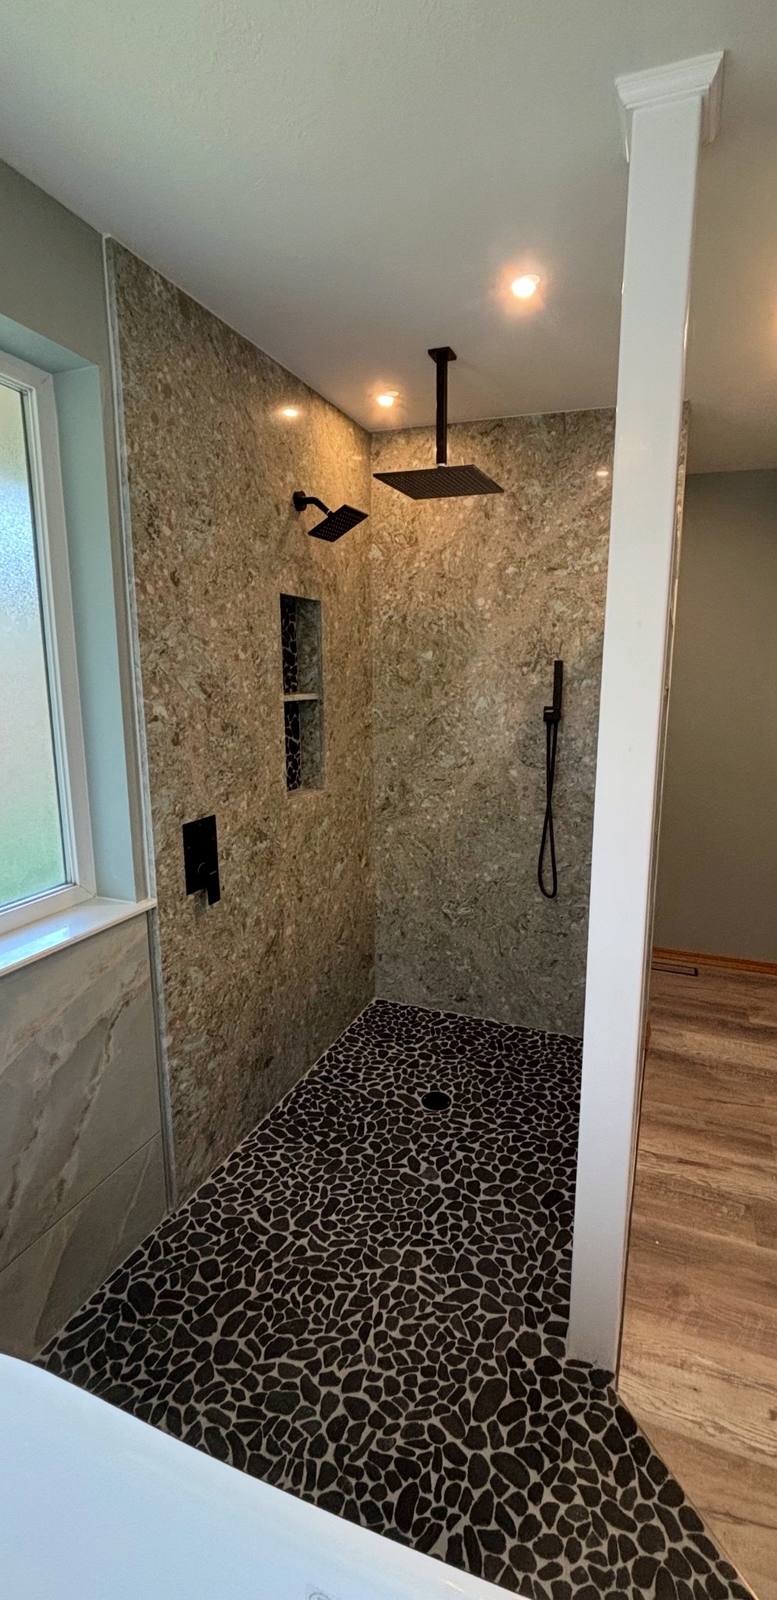
We recessed the shower pan so the pebble shower floor could meet the surrounding LVP without a raised curb or threshold. The LVP was tucked into a tight perimeter trim at the edge of the wet area.
Getting that transition right required careful planning, but it allowed us to create a smooth path into the shower without an awkward change in height between materials.
Fixtures and Finish Details
The shower uses a VantFox push-button mixing valve system that allows the homeowner to switch between the rain head, shower head, and body wand from the control.
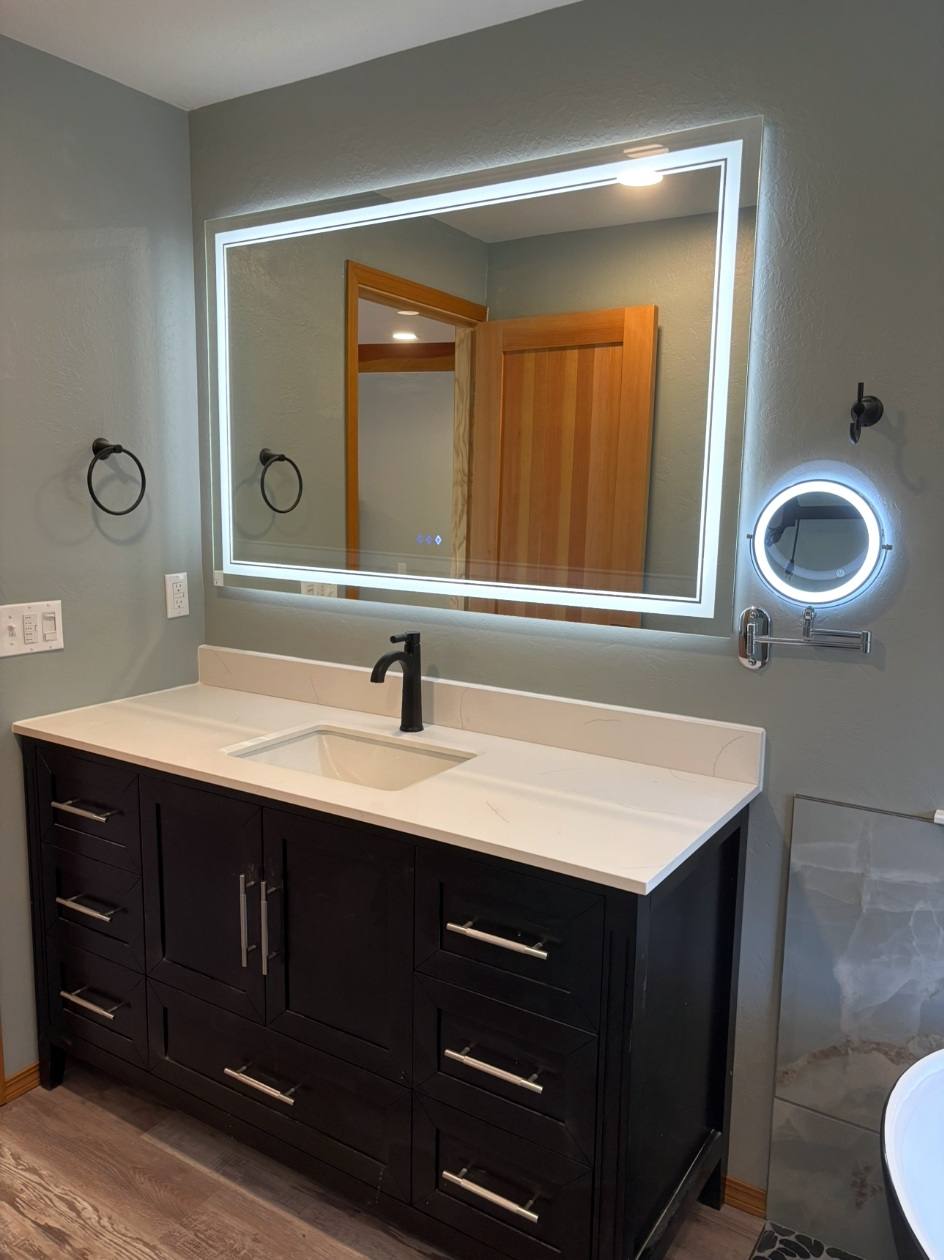
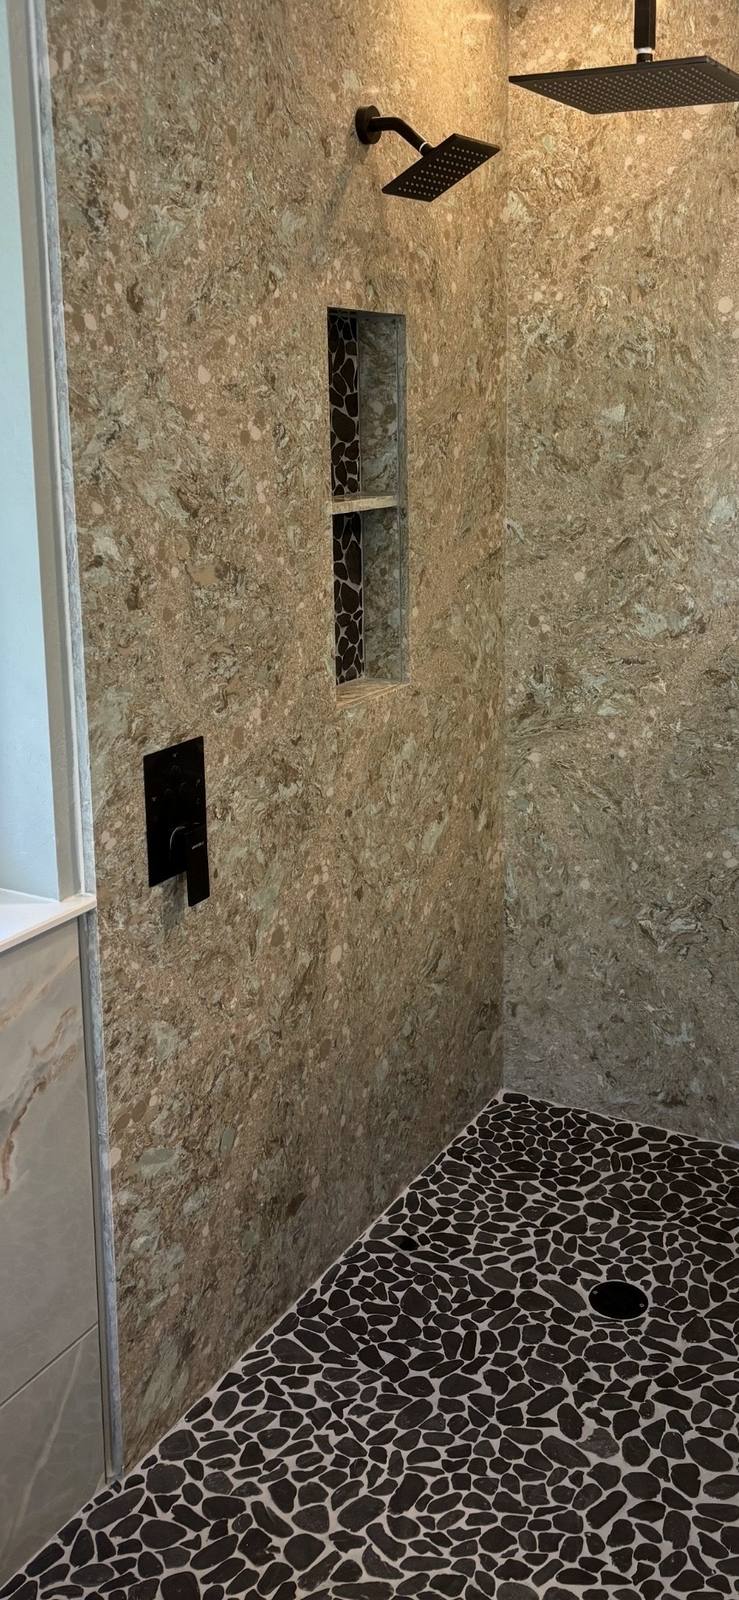
Other finished details include a 60-by-38-inch LED mirror with anti-fog, a towel warmer, custom shelving, and fixtures selected to complement the darker accents throughout the room.
These smaller elements were worked into the overall layout rather than added as an afterthought.
The Finished Result
This remains one of our favorite bathroom remodels because of how much the room changed from the original layout.
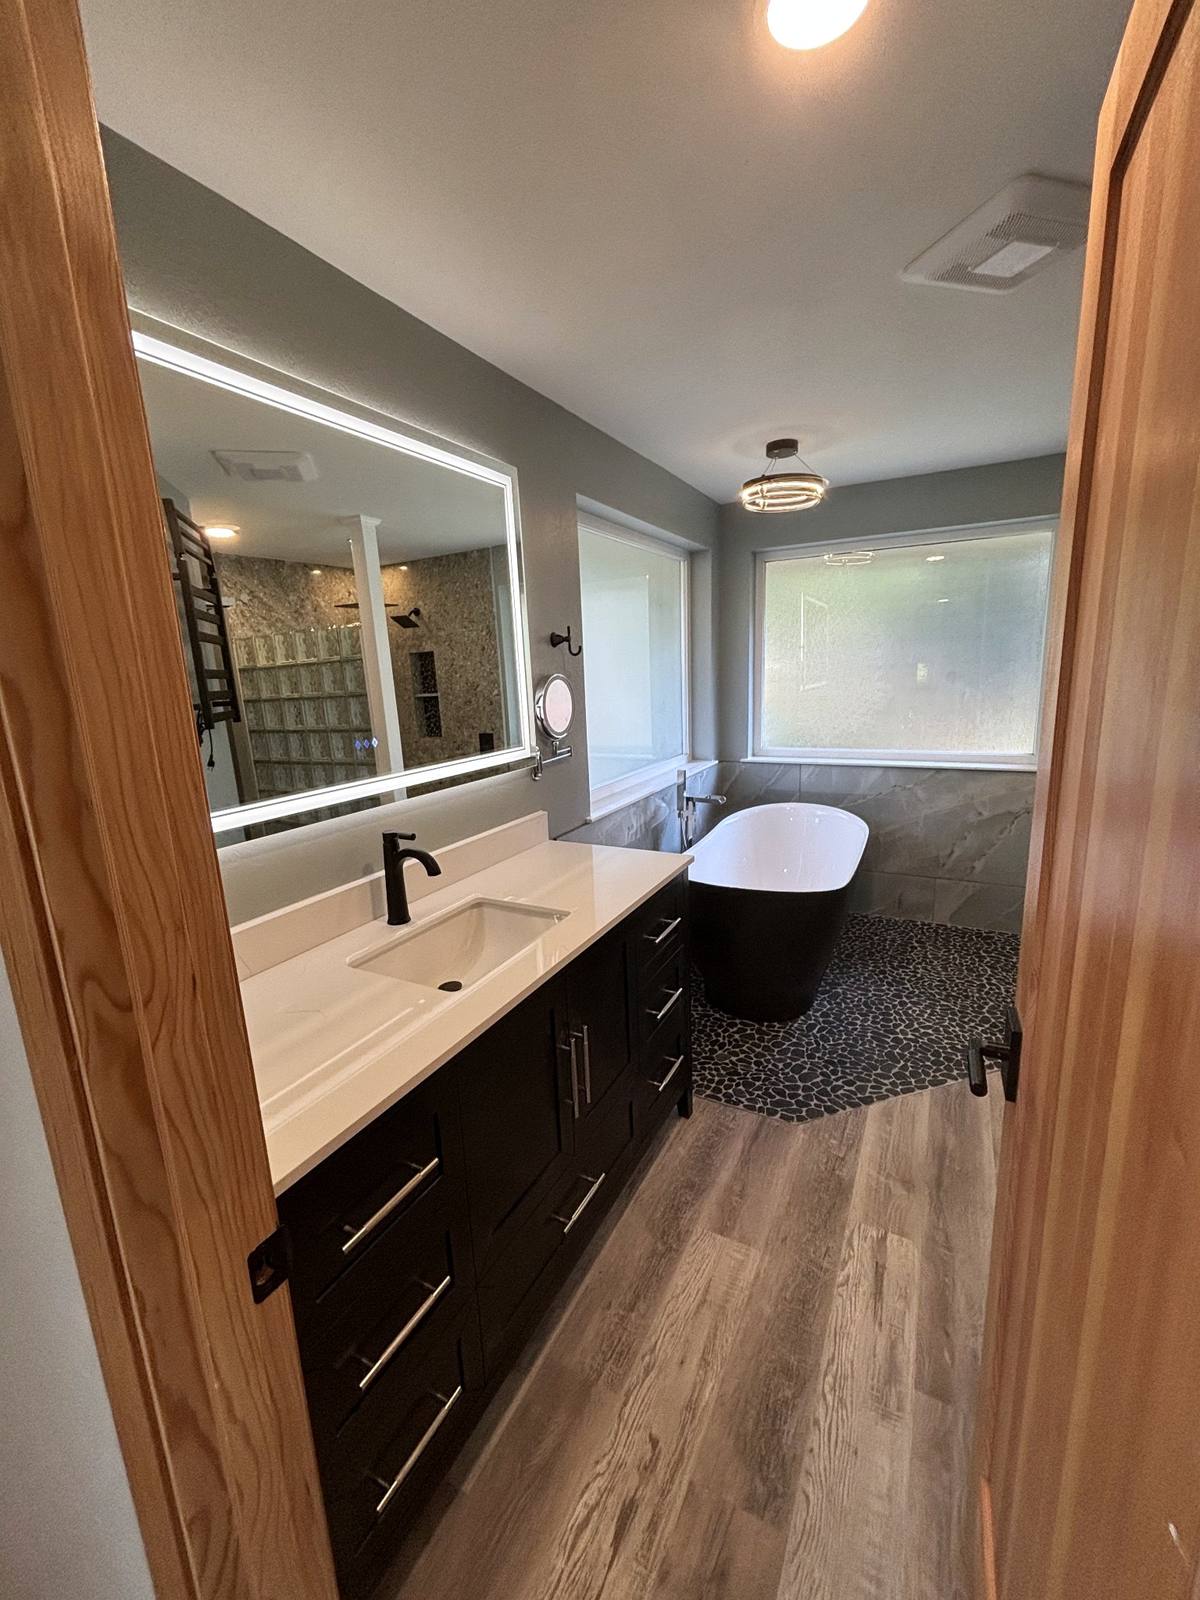
What started as a conventional bathroom became a completely reconfigured space centered around the wet room, soaking tub, and curbless shower.
Stormie stayed closely involved throughout the design and selections, and that collaboration gave us the opportunity to work through changes and construction challenges as the project developed.
The finished bathroom feels custom because nearly every part of it was designed specifically around the new layout.
Project Details
- Location
- Kitsap County, WA
- Scope
- Full down-to-the-studs bathroom remodel and layout reconfiguration
- Wet Area
- Waterproofed wet room with freestanding soaking tub and curbless walk-in shower
- Shower Floor
- Pebble flooring with recessed shower pan
- Surround
- Quartz stone
- Divider
- Imported glass block
- Shower Controls
- VantFox push-button mixing valve system
- Additional Details
- 60″ x 38″ anti-fog LED mirror, towel warmer and custom shelving
Thinking About a Bathroom Remodel?
If you’re considering changing the layout of an existing bathroom, we’re happy to take a look at the space, talk through what is and isn’t working, and help you think through the next step.