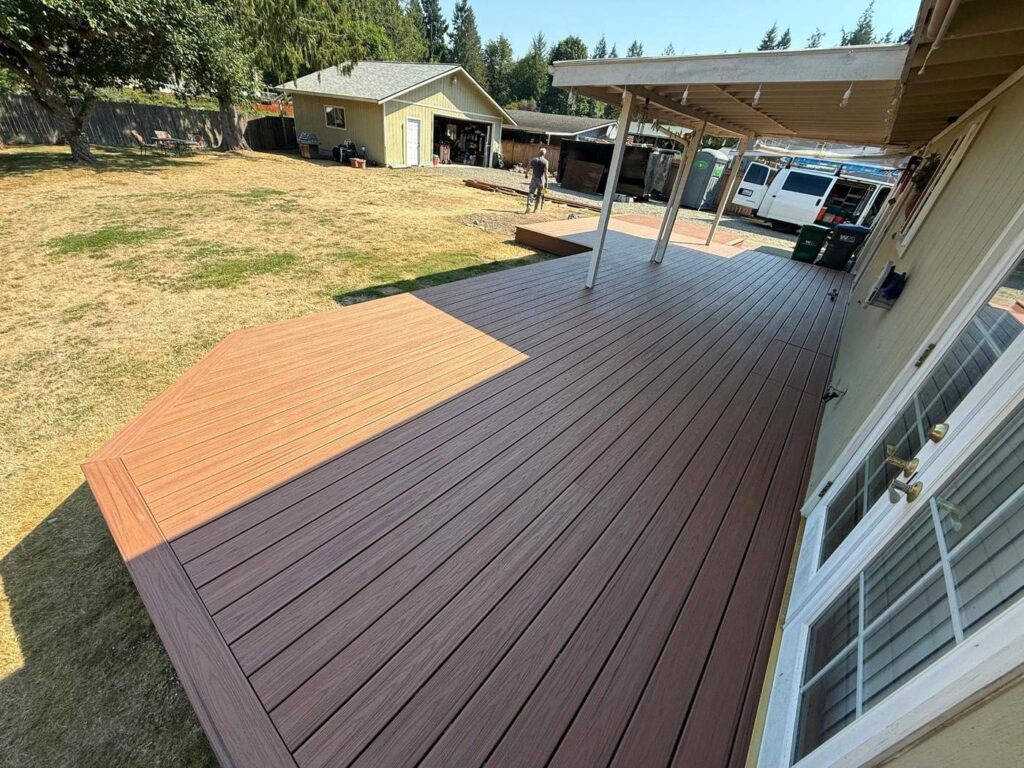
Deck Replacement in Kitsap County: Rebuilding an Outdoor Living Space
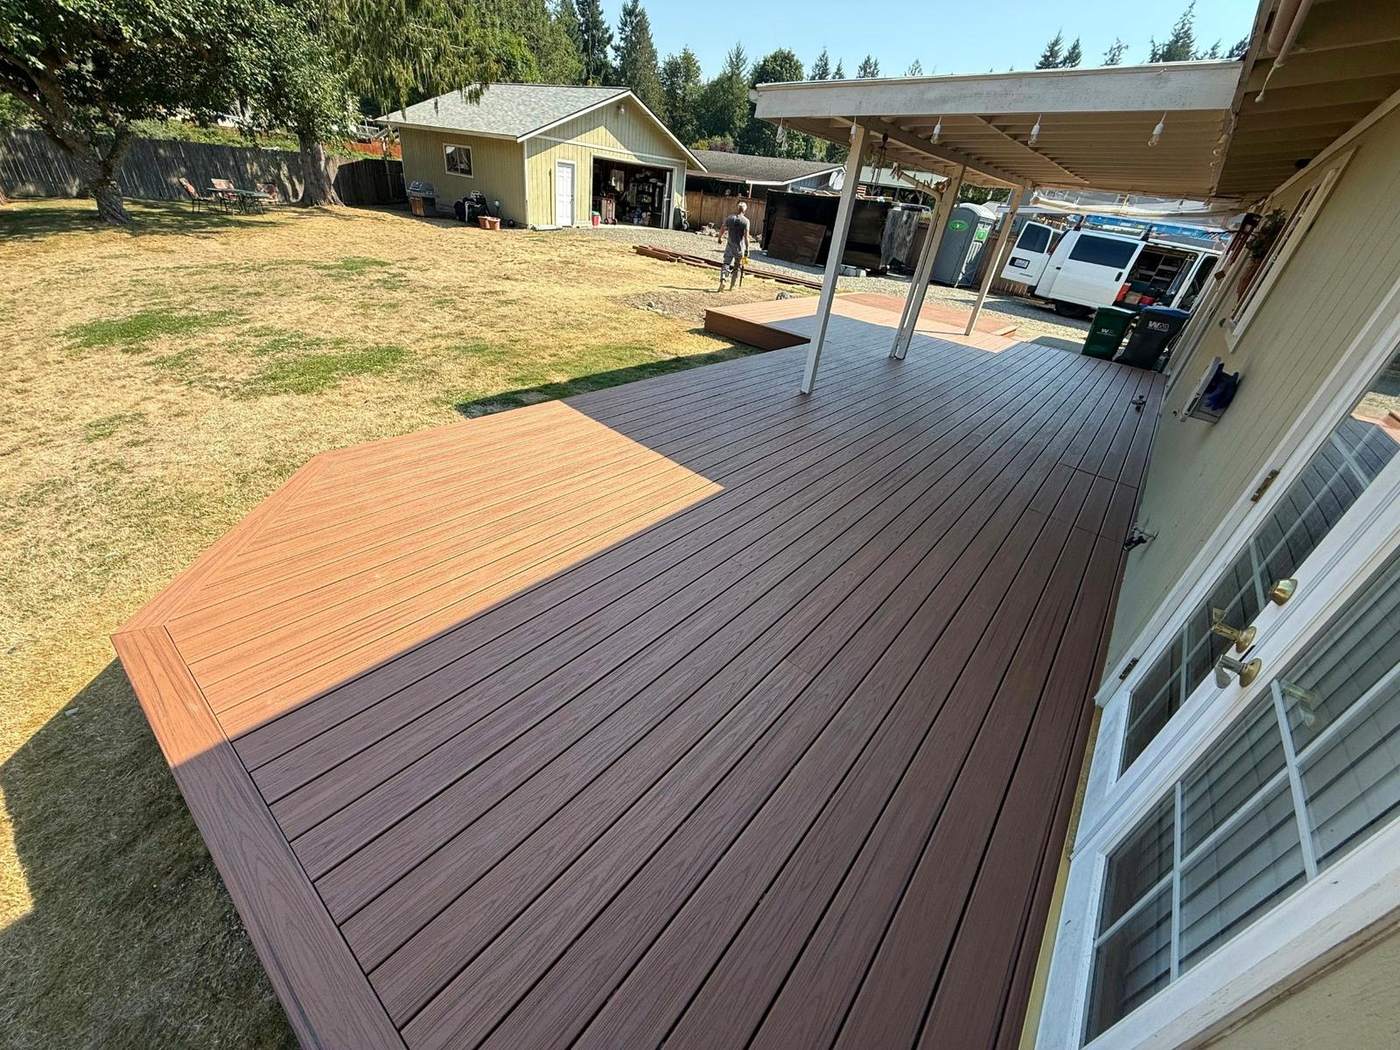
A deteriorating existing deck was removed and rebuilt from the framing up, creating a larger, cleaner outdoor living space with wood-look composite decking, integrated steps, finished perimeter details, and a black cable railing system.
Project Overview
This project started with the removal of an aging deck that wrapped along the back of the home.
Once the existing decking was removed, the condition and layout of the old structure were fully exposed. Rather than simply covering over what was there, the project moved into a complete deck replacement with new framing and a redesigned finished surface.
The goal was to create an outdoor space that felt intentional with the home while providing more usable room for everyday use.
Starting With the Existing Deck
Removing the old decking exposed the original framing underneath and gave us a clear look at the structure we were working with.
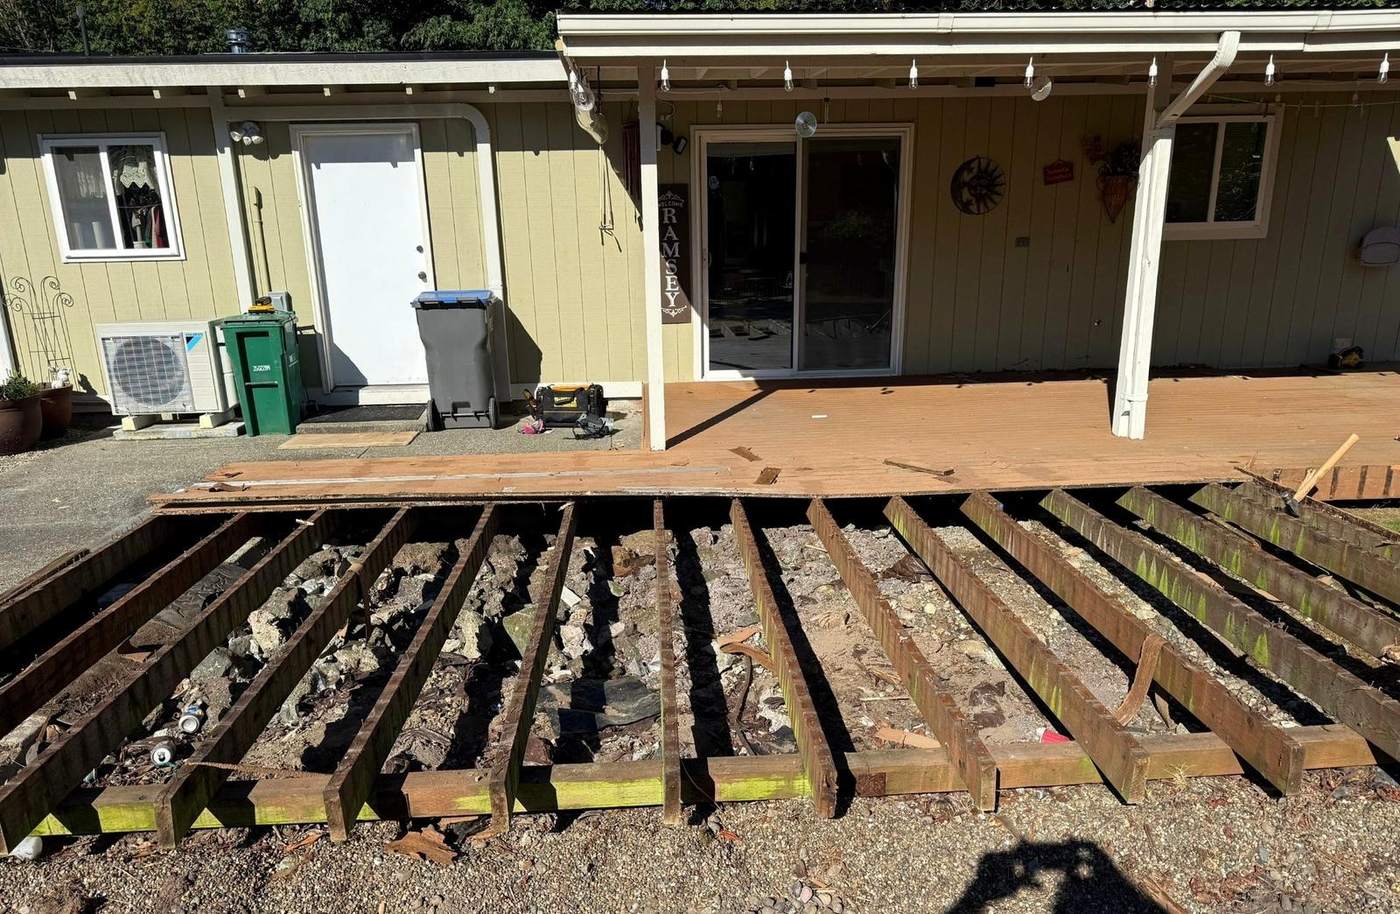
With the deck opened up, the existing materials could be removed and the new layout established from the ground up.
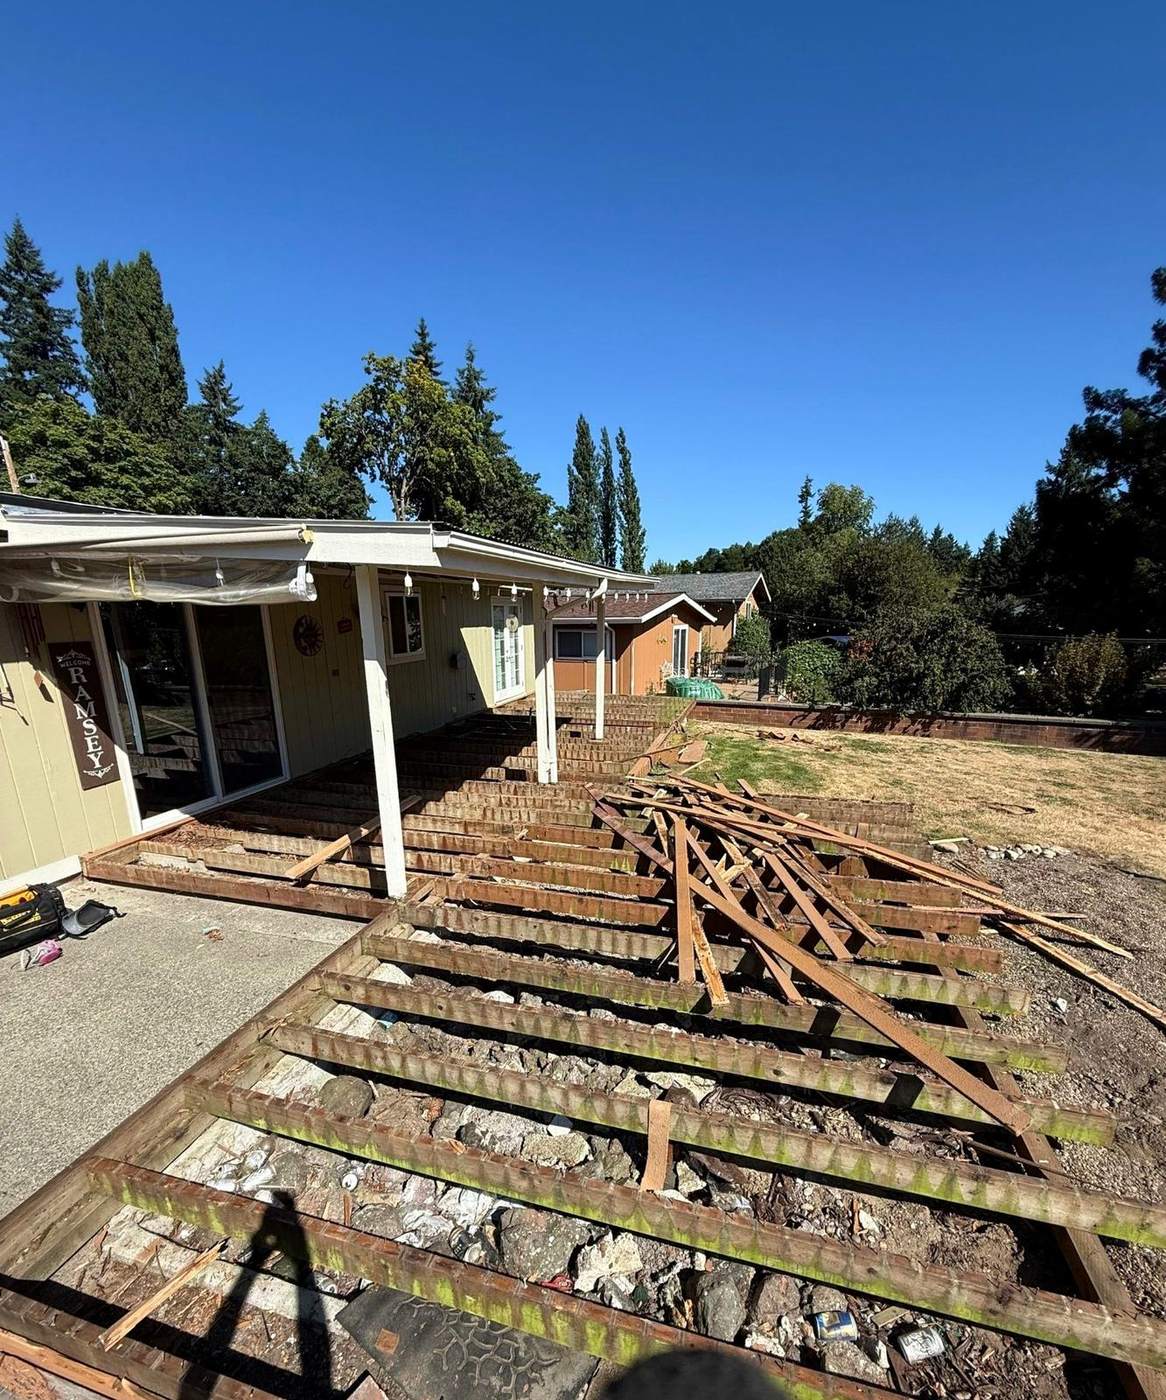
Rebuilding the Structure
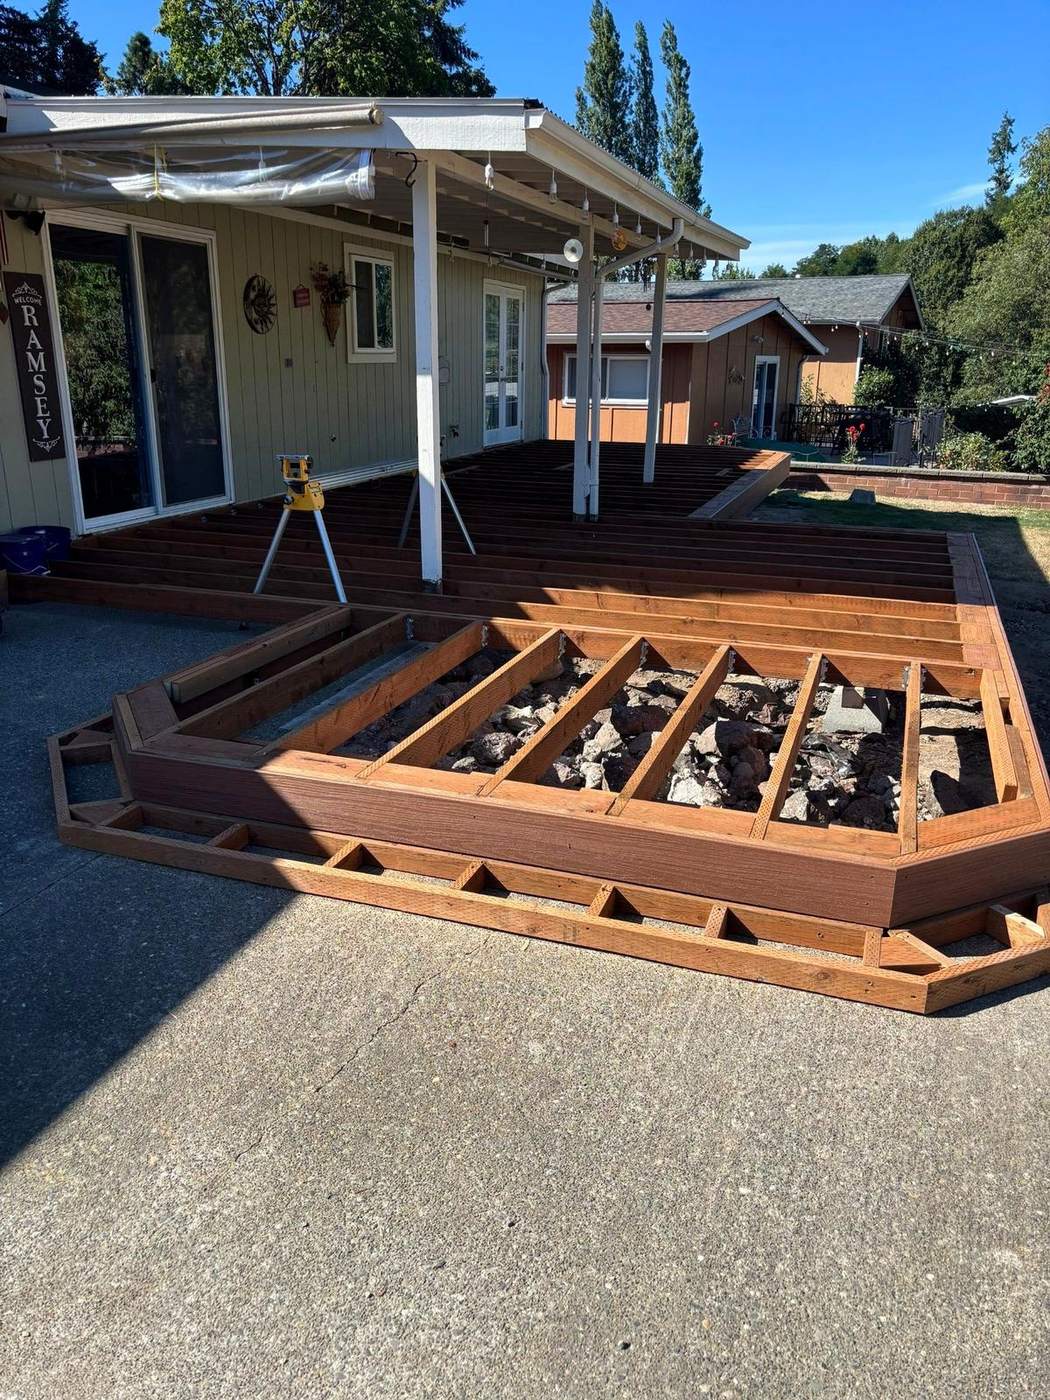
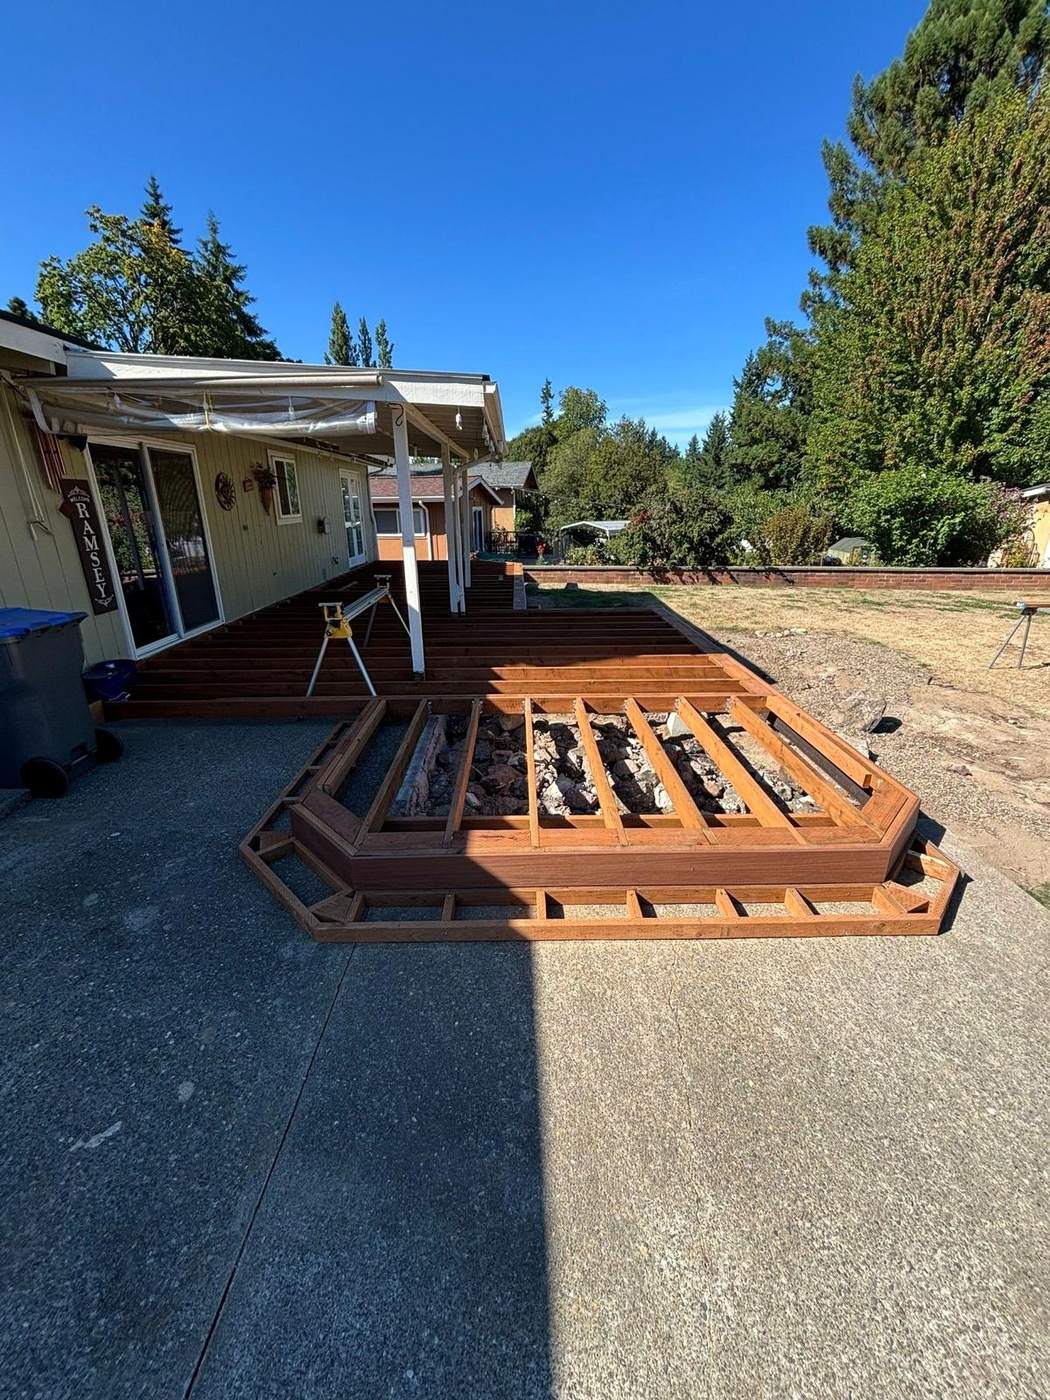
The new deck framing was built across the back of the home and around the existing covered patio supports.
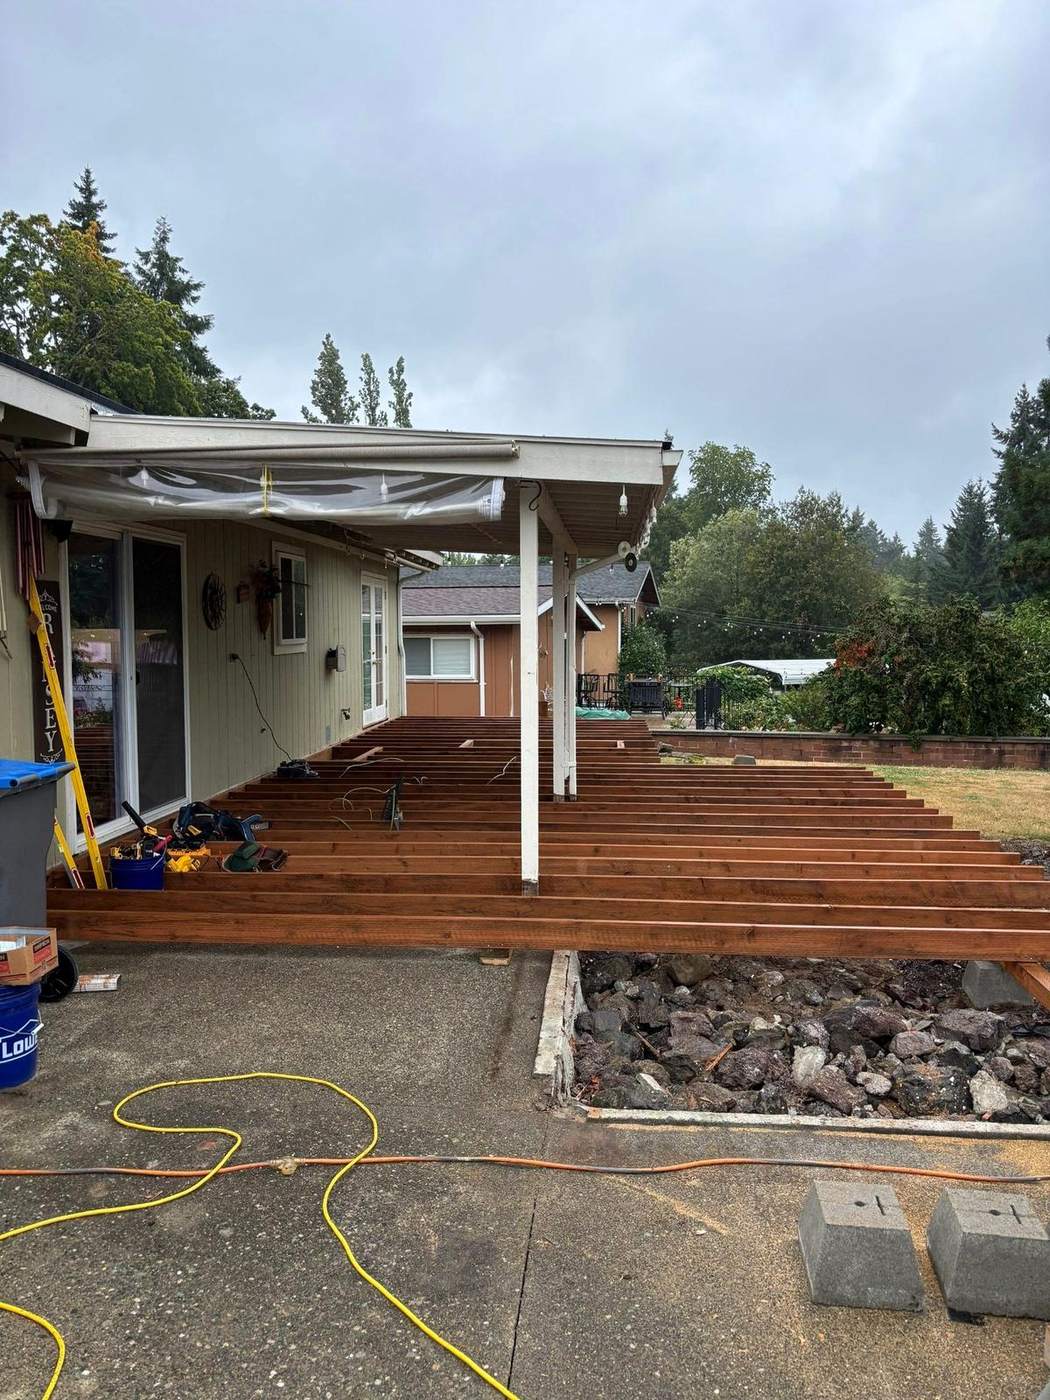
The layout also included a projecting section along the front of the deck. Framing this area required additional detail work to create the angled perimeter and integrated step configuration visible in the finished project.
This stage is where the overall shape of the new deck really began to take form.
Installing the New Decking
Once the framing was complete, wood-look composite decking was installed across the new structure.
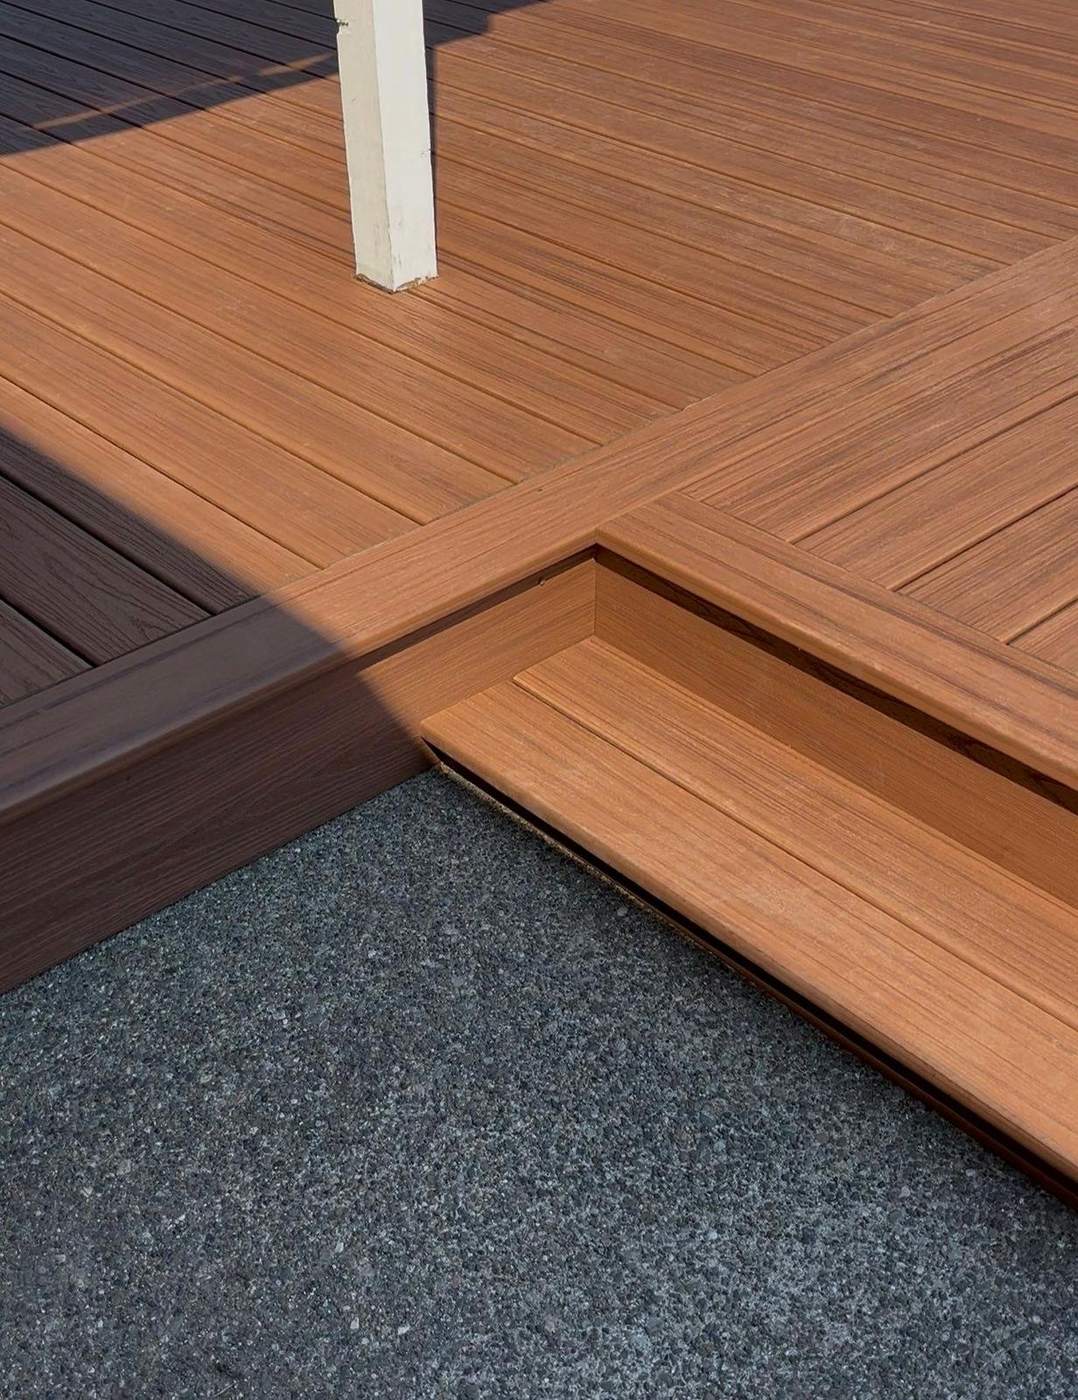
Rather than ending every board at a simple straight perimeter, the deck incorporates picture-frame-style border details around the outside edges and the projecting sections.
The contrasting board direction helps define the shape of the deck while giving the finished surface a cleaner, more intentional appearance.
Built-In Steps and Finish Details
One of the standout details is the transition from the deck to the existing concrete and yard.
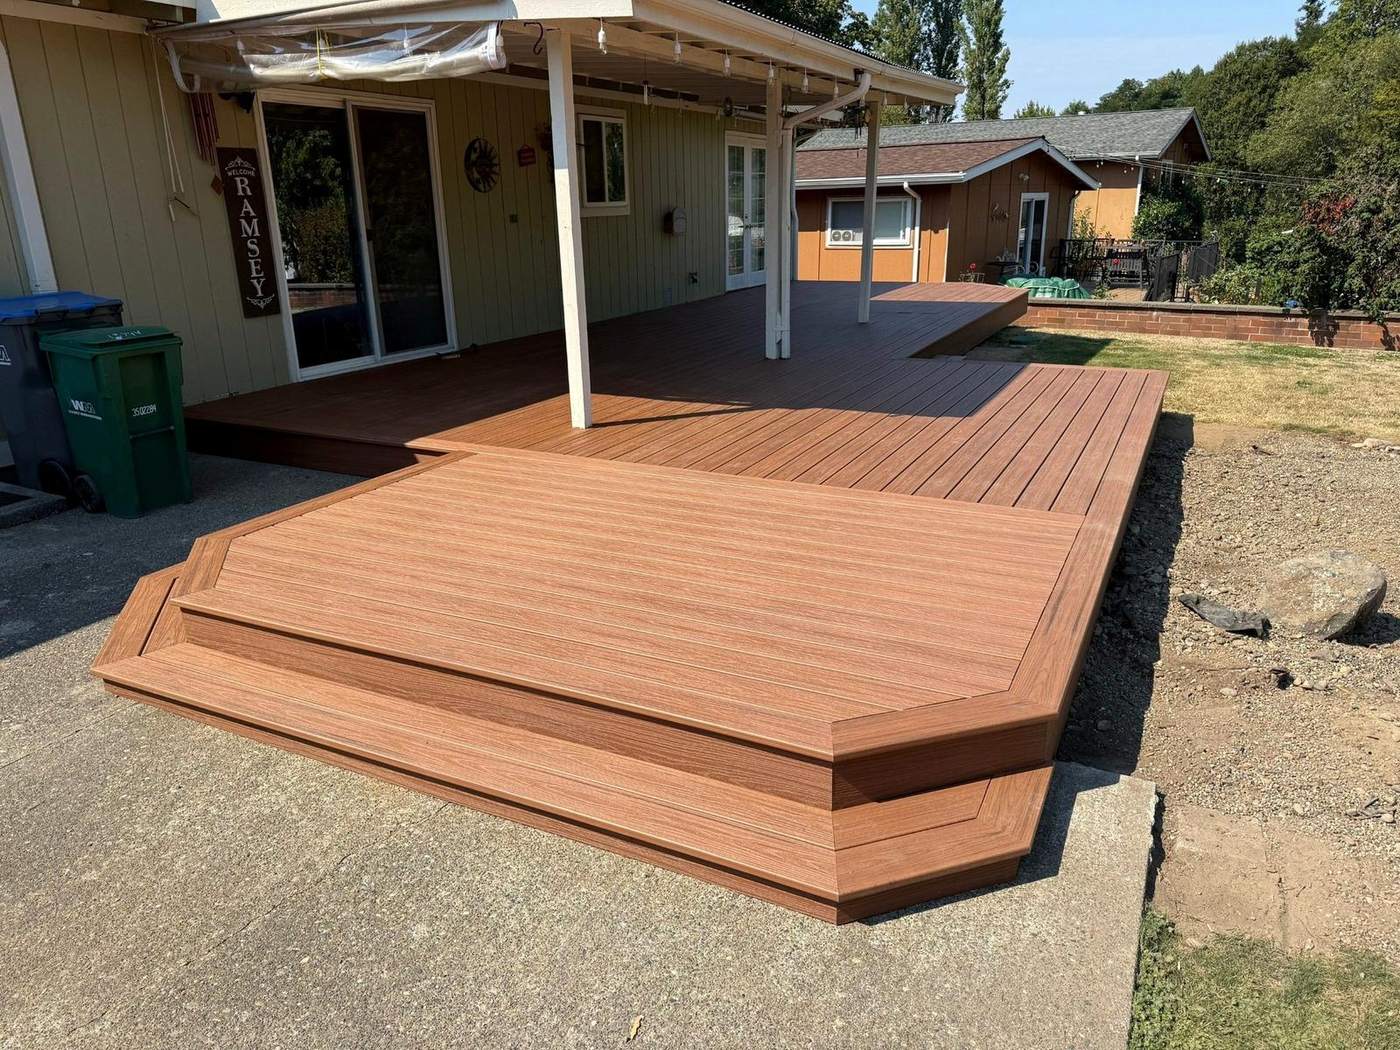
The wide, low-profile steps follow the angles of the deck instead of feeling like a separate addition. Matching fascia and carefully finished corners continue the same material around the exposed perimeter.
These smaller finish details help make a large deck feel much more refined.
Adding the Railing
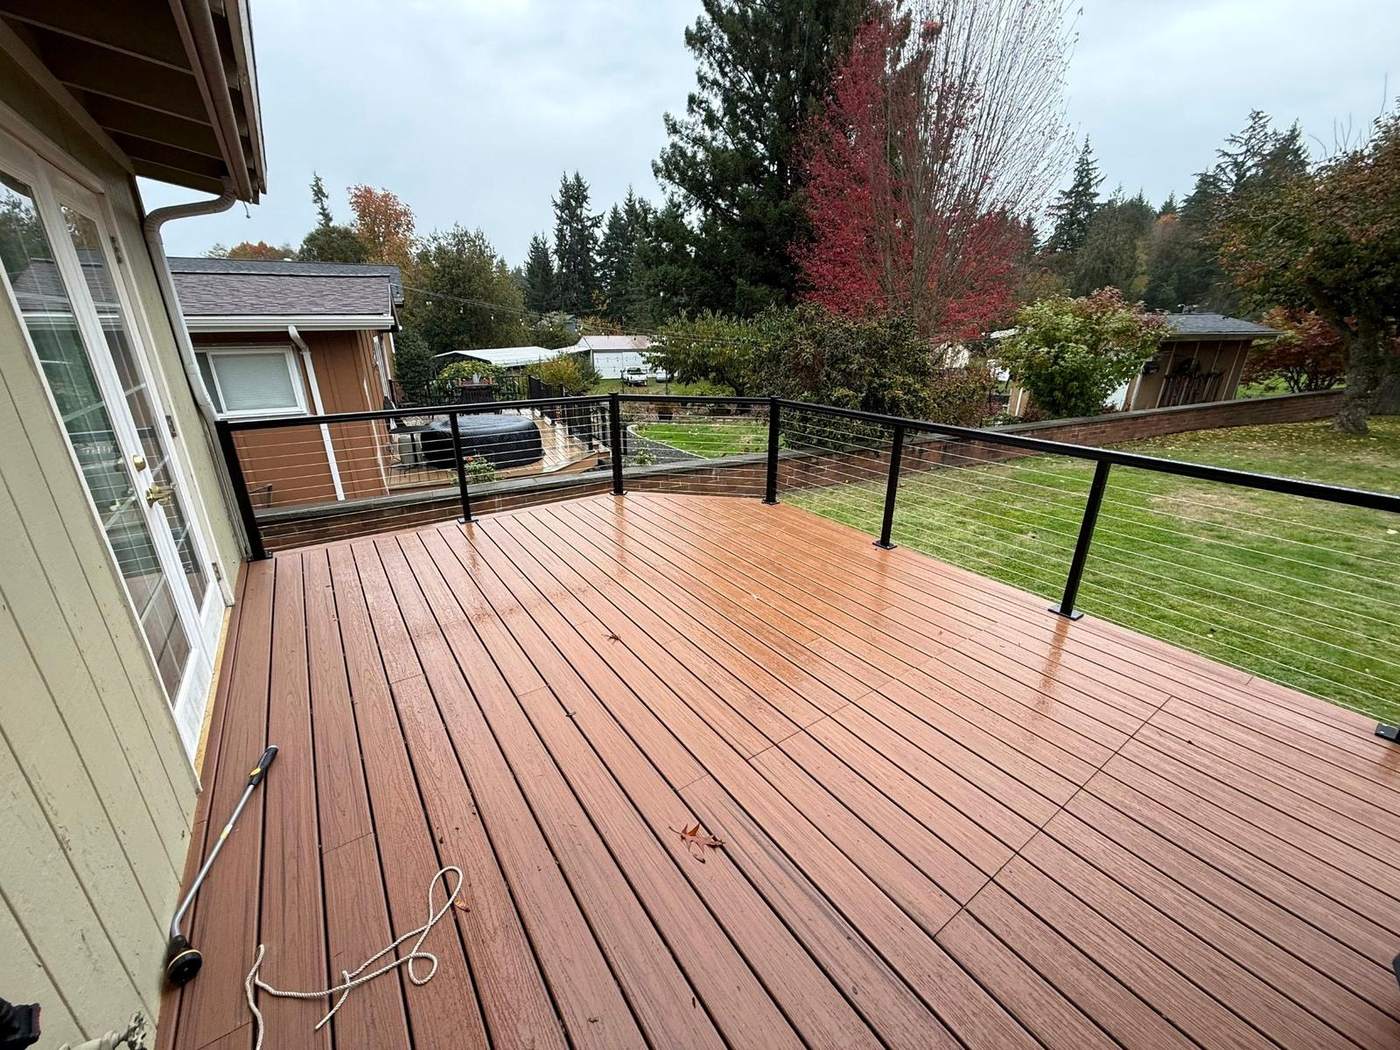
A black railing system with horizontal cable infill was added along the open portions of the deck.
The dark posts and rails contrast with the warm decking while keeping the view into the yard open.
The Finished Result
The completed project transformed the back of the home into a much larger and more usable outdoor living area.
What started as an aging deck was completely rebuilt with new framing, composite decking, integrated steps, detailed perimeter work, and a cable railing system.
The finished deck follows the existing home and covered patio while extending the usable space farther into the yard, giving the homeowners a cleaner and more functional place to spend time outside.
Project Details
- Location
- Kitsap County, WA
- Scope
- Full deck removal and replacement
- Structure
- New deck framing and redesigned footprint
- Decking
- Wood-look composite decking
- Design Details
- Picture-frame border, angled perimeter sections, integrated steps and finished fascia
- Railing
- Black railing with horizontal cable infill
Thinking About Replacing Your Deck?
If your existing deck is showing its age or the layout no longer works for your home, we can take a look at what is there and help you think through the next step. Breakthrough Construction works with homeowners throughout Kitsap County on remodeling, renovations, additions and other residential construction projects.