Condo Kitchen Remodel in Kitsap County: Small Footprint, Custom Finish
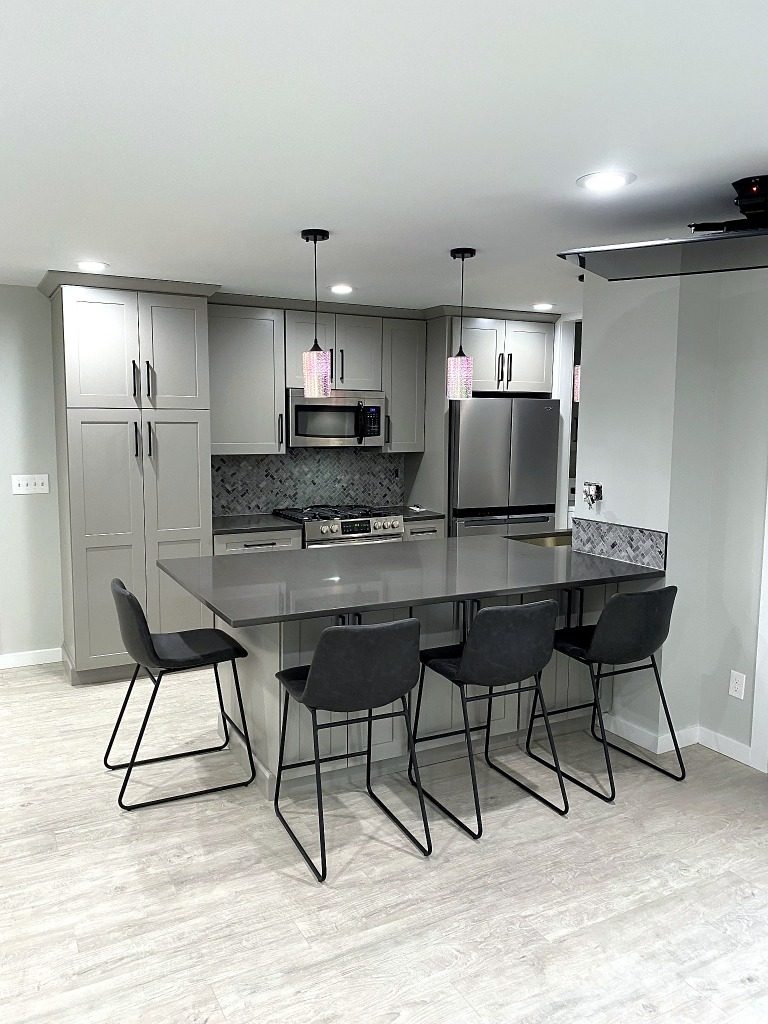
A full down-to-the-studs remodel that made better use of a smaller condominium kitchen with updated electrical, new cabinetry, a functional bar section, Onyx quartz, custom lighting, a herringbone mosaic backsplash, and black walnut accents.
Project Overview
This condominium kitchen was taken completely down to the studs for a full remodel. The goal was to update the space from top to bottom while making the most of a smaller kitchen footprint and giving it a clean, modern feel.
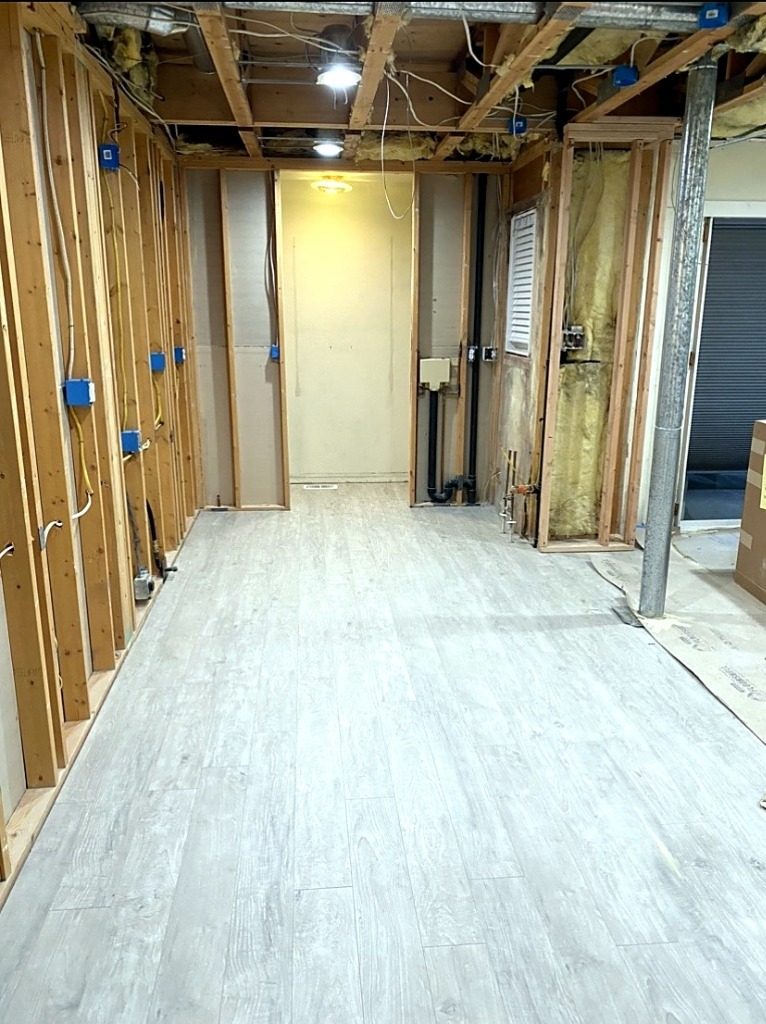
A Full Remodel From The Studs Up
We completed a full down-to-the-studs kitchen remodel, including updated electrical, new appliances, and new cabinetry throughout the kitchen.
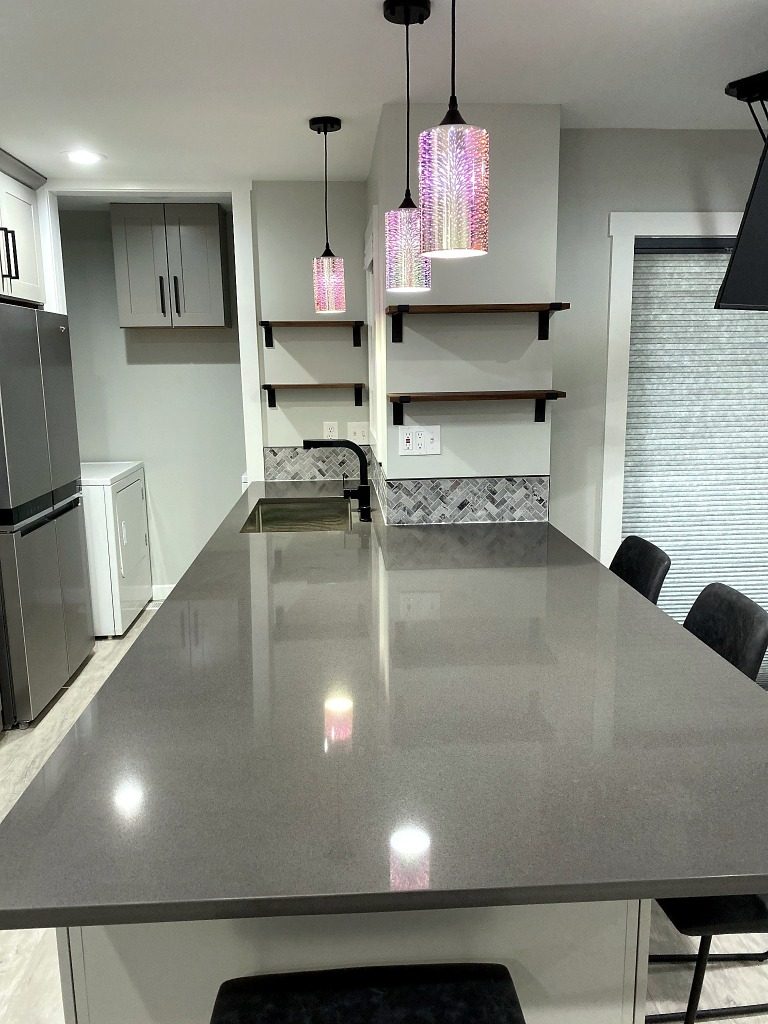
A bar section was incorporated into the layout to maximize usable space without making the kitchen feel crowded.
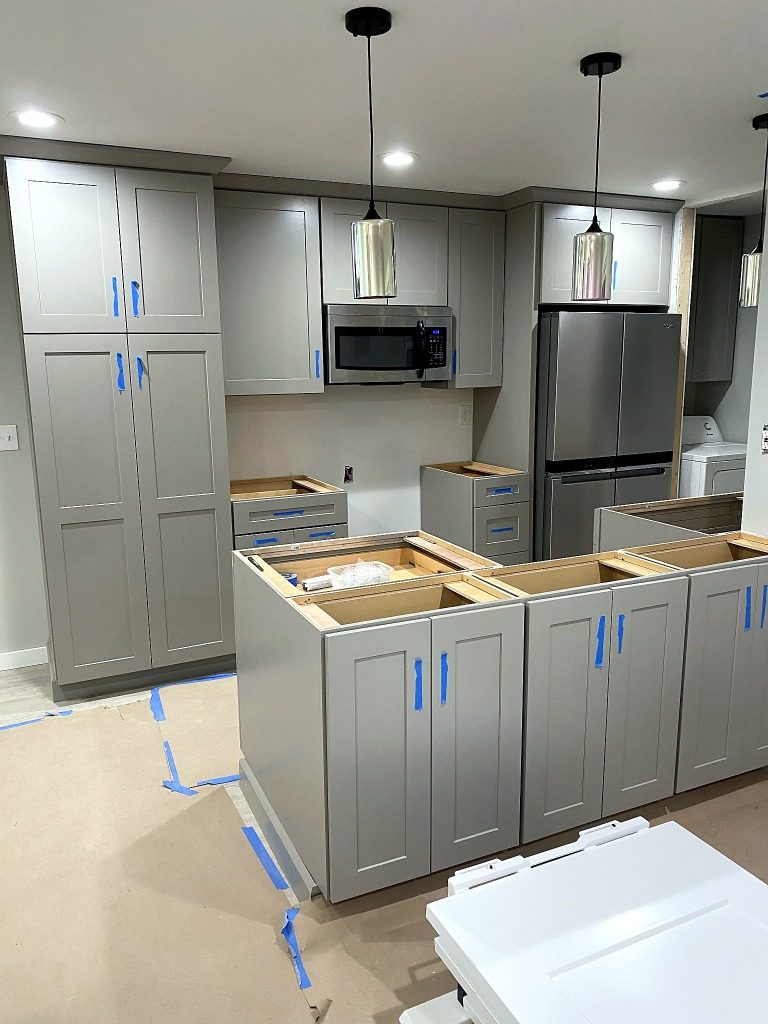
Making A Small Kitchen Work Harder
The use of space is one of the standout features of this project. Adding the bar section created additional function in a relatively small kitchen while keeping the overall design open and efficient.
Custom pendant lighting and a herringbone mosaic backsplash were added to give the room character and detail. Onyx quartz countertops were installed and paired with gray cabinetry and finishes for a modern, polished look.
Black Walnut Details
Black walnut accents were also used throughout the home to bring warmth into the design and tie in a natural element.
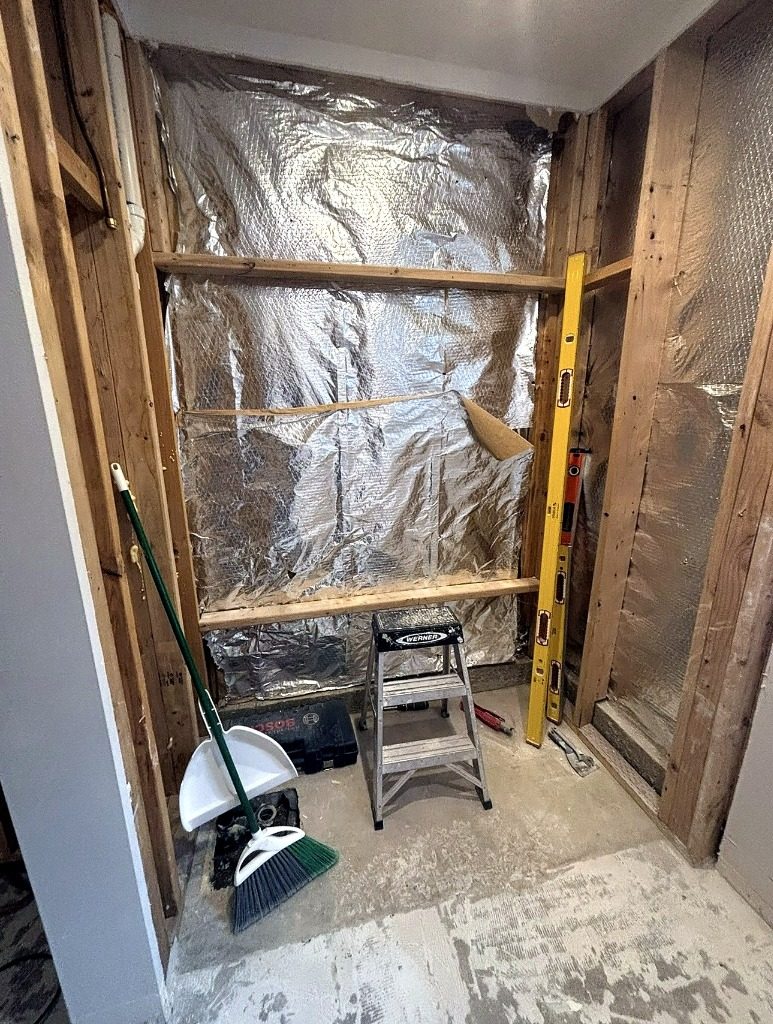
One of the details worth showing is the built-in shelving area. The wall was opened up during construction, then finished as a clean recessed niche with black hardware and black walnut shelves. It adds warmth and gives the surrounding space a custom detail without overwhelming the kitchen.
The Finished Result
The finished kitchen has a clean, modern feel while still incorporating natural warmth through the black walnut accents. The remodel completely transformed the original condo kitchen and made much better use of the available space.
This project is a good example of how thoughtful design can make a smaller kitchen feel both functional and custom. The combination of modern finishes, efficient use of space, and natural wood accents gives the finished room a distinctive look without overwhelming the space.
Project Details
- Location
- Kitsap County, WA
- Scope
- Full down-to-the-studs condo kitchen remodel
- Cabinetry
- New gray cabinetry throughout
- Countertops
- Onyx quartz
- Backsplash
- Herringbone mosaic tile
- Details
- Bar section, custom pendant lighting, black walnut accents and built-in shelving
Thinking About A Kitchen Remodel?
Thinking about a kitchen remodel in Kitsap County? We’re happy to take a look at the space, talk through what is and isn’t working, and help you think through the next step.